
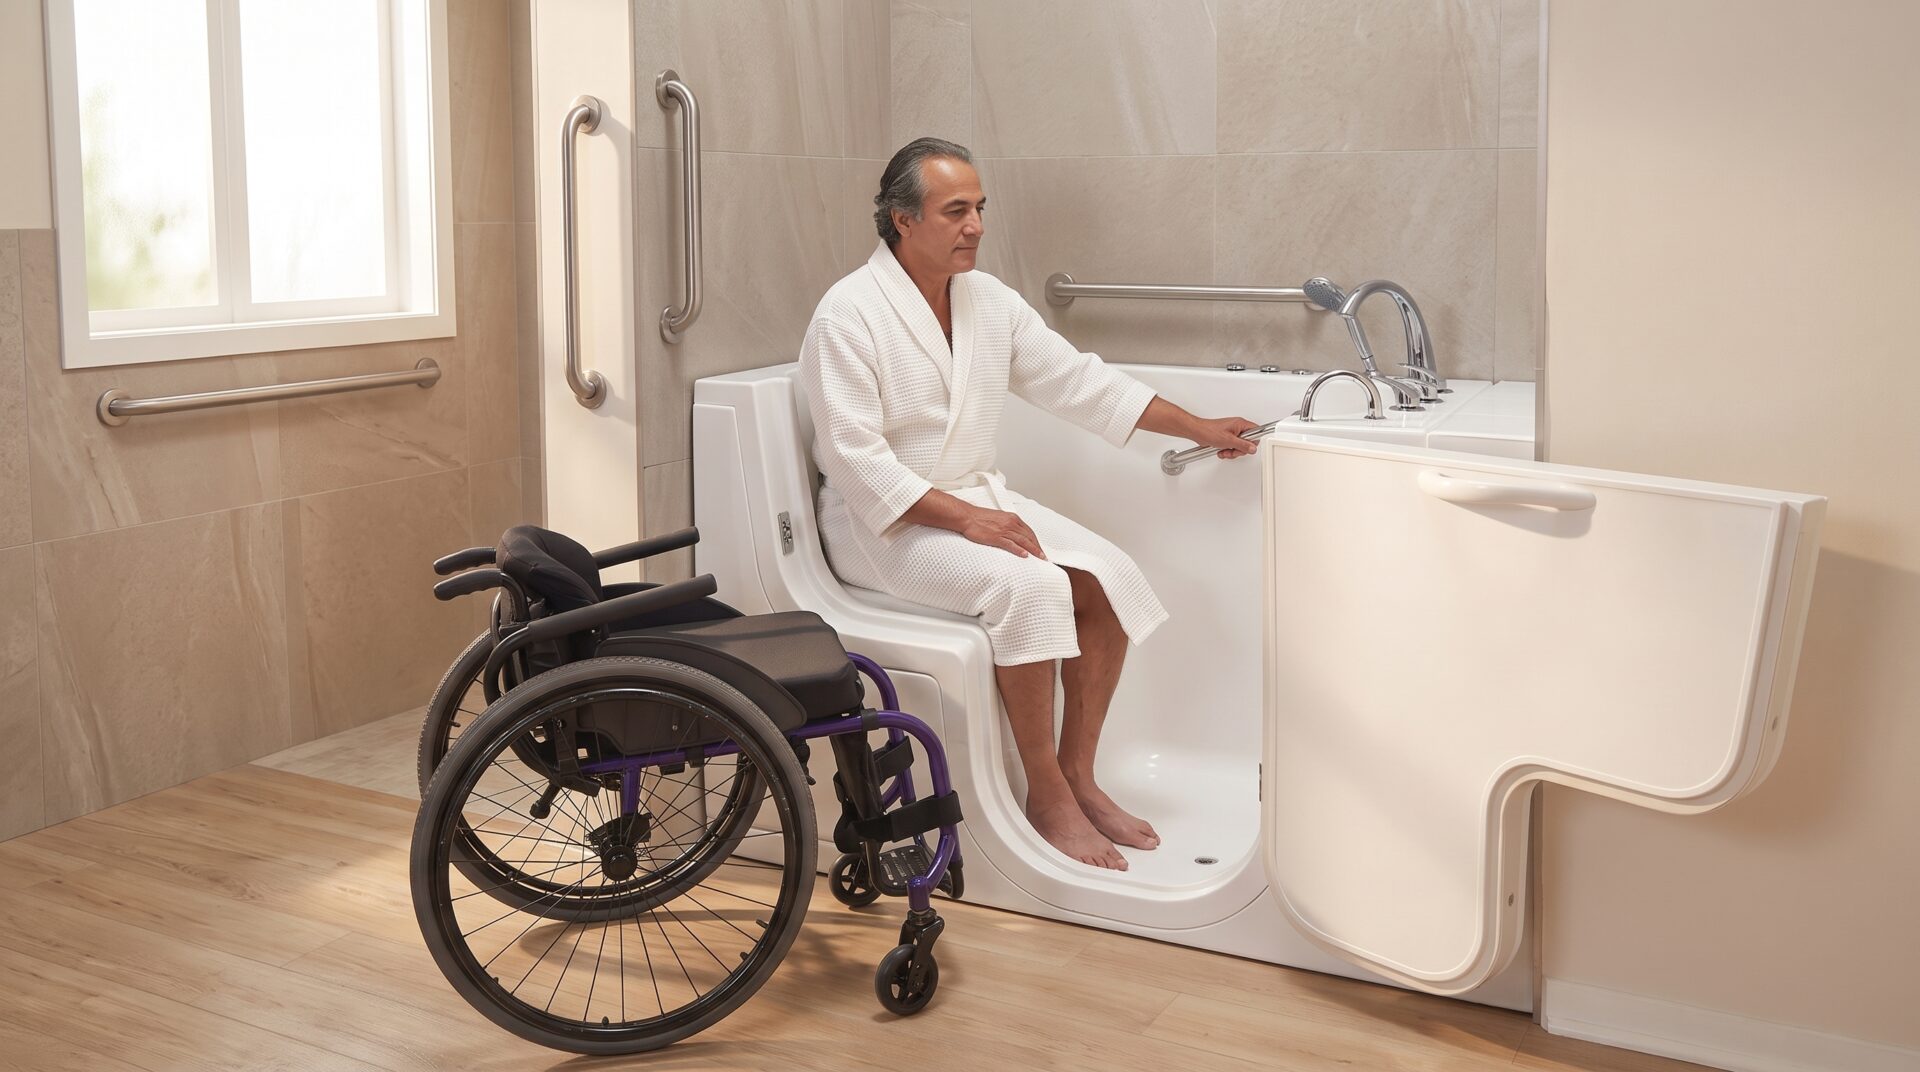
Creating truly accessible bathrooms is a cornerstone of inclusive design, and for many, this means incorporating ADA Compliant Showers. These showers are specifically designed to meet the rigorous standards set by the Americans with Disabilities Act, ensuring that individuals with mobility challenges can bathe safely and independently. In Columbus, OH, understanding and implementing these standards is crucial for both residential and commercial properties aiming for optimal accessibility.
ADA compliance goes beyond mere convenience; it’s about providing equal access and promoting dignity. When designing or renovating a bathroom, especially for those with disabilities, focusing on ADA standards for showers is paramount. Here are five essential design standards to consider for creating truly accessible showers.
1. Ensure Proper Dimensions and Clearances for ADA Compliant Showers
The dimensions and clearances are fundamental for ADA Compliant Showers. For a roll-in shower, a minimum clear floor space of 30 inches by 60 inches is required, with the shower entrance on the 60-inch side. This allows ample space for a wheelchair to maneuver. Transfer showers, designed for individuals who can transfer from a wheelchair to a shower seat, require a minimum of 36 inches by 36 inches. These specific measurements are critical for ensuring that individuals can enter, use, and exit the shower without obstruction. Adequate space around the shower is also important for transfers and assistance.
2. Install Grab Bars and Shower Seats
Grab bars are non-negotiable in ADA Compliant Showers. They must be installed horizontally on at least two walls of the shower enclosure, typically at a height between 33 to 36 inches from the shower floor. The diameter of the grab bar should be between 1.25 and 1.5 inches for a secure grip. A folding or fixed shower seat is also required, typically mounted 17 to 19 inches from the shower floor. These elements provide essential support for stability, transfers, and comfort, significantly reducing the risk of falls and enhancing user independence. For more details on bathroom safety, refer to the CDC’s falls prevention checklist.
3. Select Accessible Controls and Showerheads
The controls and showerheads in ADA Compliant Showers must be easily operable with one hand and not require tight grasping, pinching, or twisting of the wrist. Lever-operated, push-button, or touch-type mechanisms are preferred. The controls should be located on the side wall opposite the shower seat, or on the back wall if no seat is present, and within an accessible reach range (typically 38 to 48 inches from the floor). A hand-held showerhead with a hose at least 60 inches long is also essential, allowing users to direct water as needed while seated or standing. This ensures that individuals with limited dexterity can comfortably control their shower experience.
4. Ensure a Zero-Threshold Entry
A key feature of ADA Compliant Showers, especially roll-in showers, is a zero-threshold entry. This means there is no curb or step at the entrance of the shower, allowing a wheelchair to roll directly into the shower area. This eliminates a major barrier and fall hazard, making the shower accessible to everyone. The floor of the shower should be sloped gently towards the drain to prevent water from pooling, but without creating an uneven surface that could impede wheelchair movement. This seamless transition is fundamental for true accessibility and safety. The Americans with Disabilities Act website provides comprehensive guidelines on accessible design.
5. Choose Slip-Resistant Flooring and Proper Drainage
The flooring in ADA Compliant Showers must be slip-resistant, both when wet and dry. Textured tiles, non-slip vinyl, or other approved materials are crucial for preventing slips and falls. Proper drainage is equally important; the shower floor should be designed to drain efficiently, preventing water accumulation. This attention to flooring and drainage ensures a secure environment for all users, regardless of their mobility. Consider a trench drain at the entrance of a roll-in shower to further enhance drainage and maintain a level floor.
Why This Matters in Columbus, OH
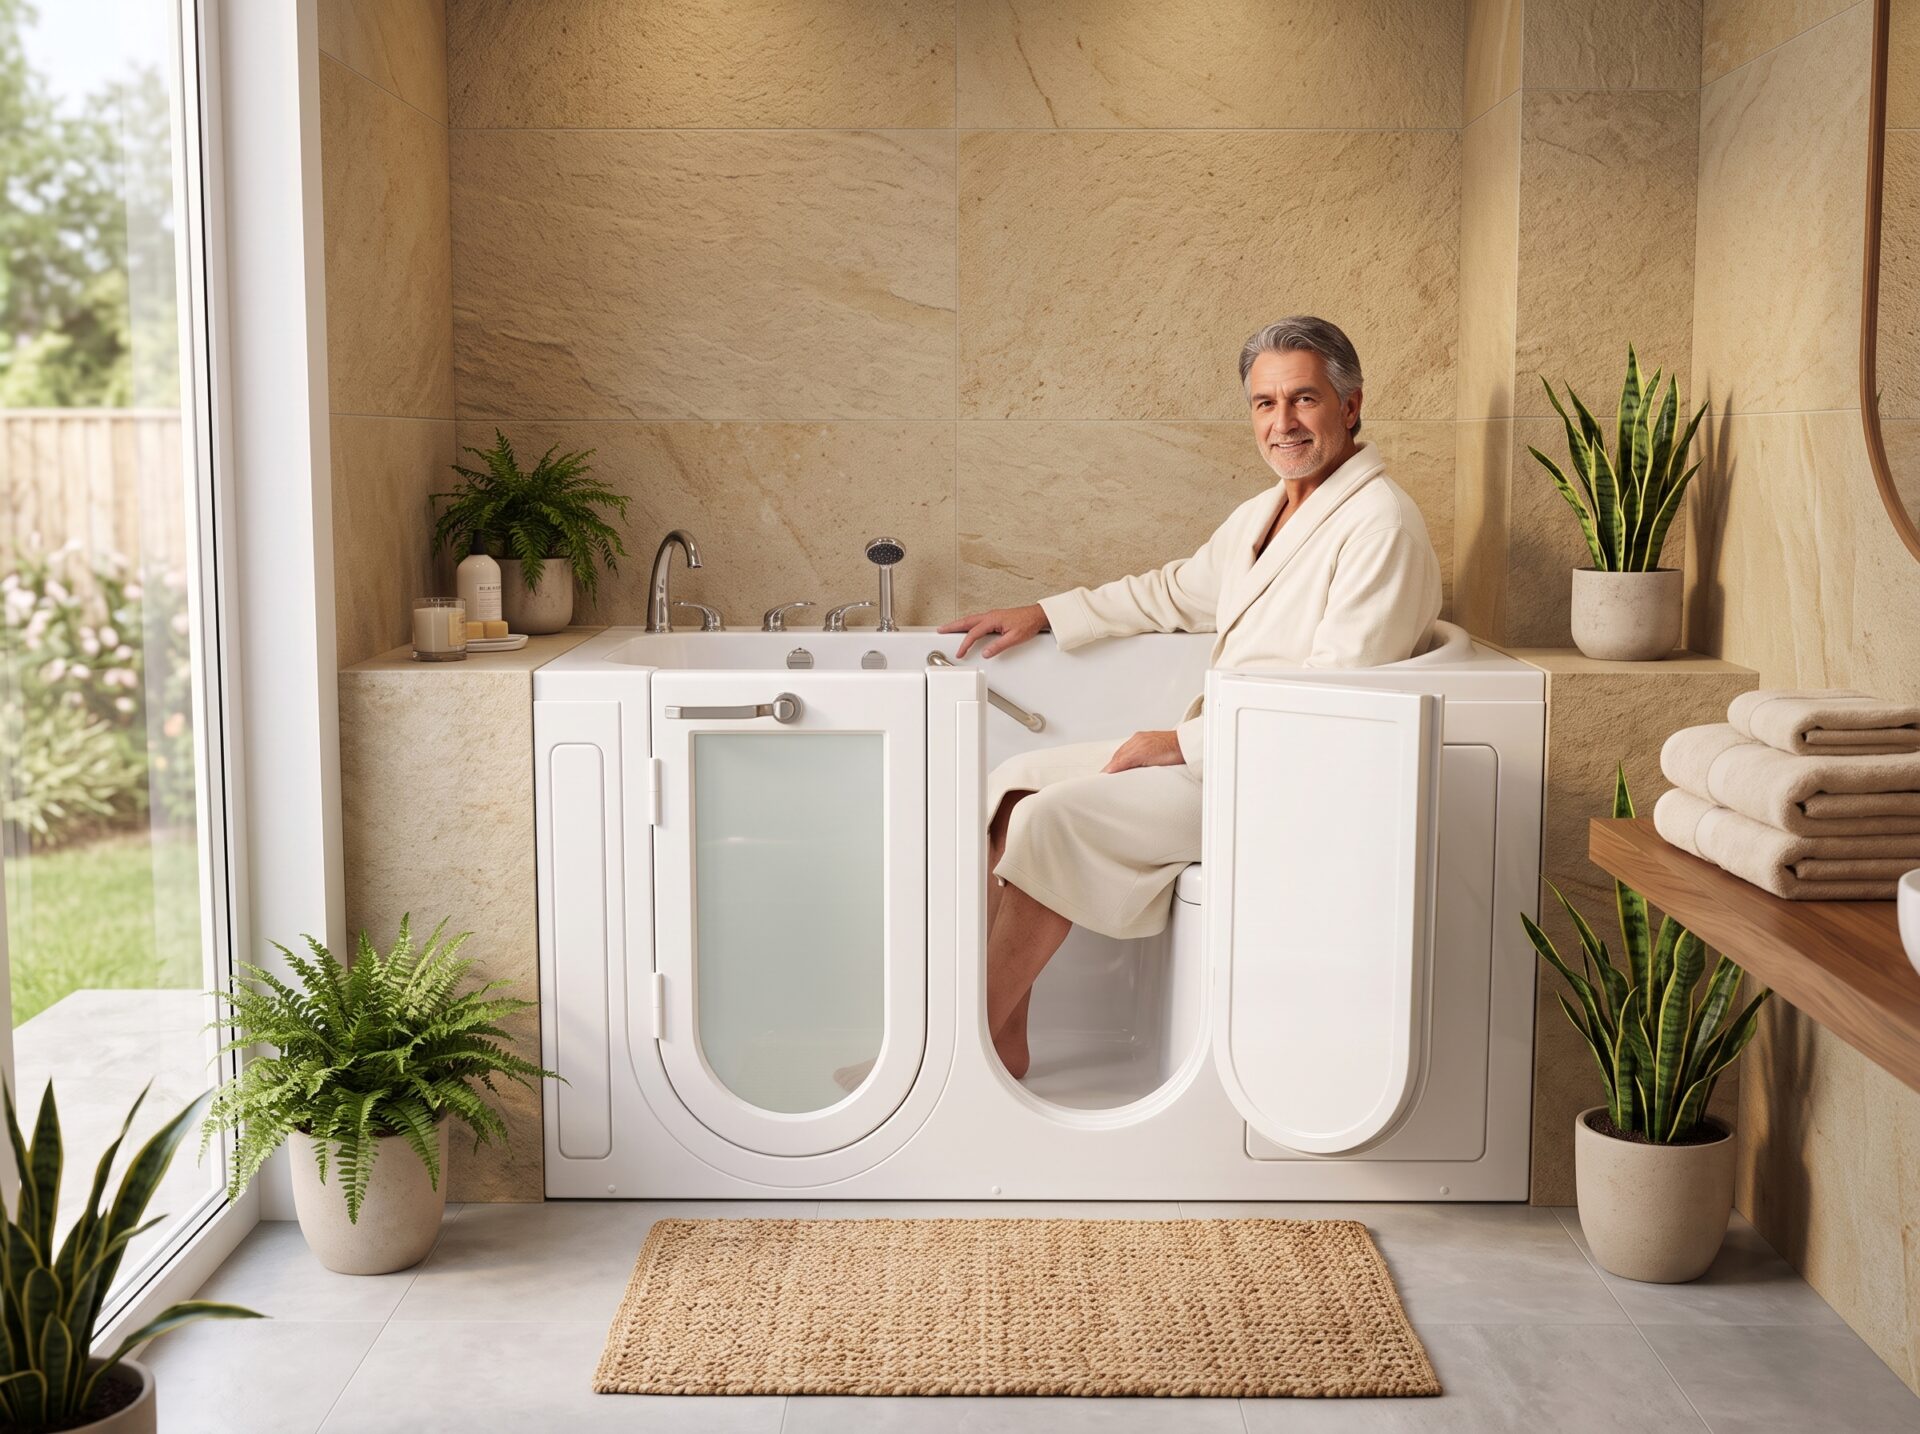
In Columbus, OH, the demand for ADA Compliant Showers is growing as more individuals seek to age in place or require accessible living solutions. Alpha Baths is committed to designing and installing showers that meet these stringent standards, providing peace of mind and enhanced independence for residents. Our expertise ensures that your accessible shower is not only compliant but also beautifully integrated into your home, offering both safety and style. We understand the specific needs of the Columbus community and are here to help you create a truly accessible bathroom.
Frequently Asked Questions
What is the minimum size for an ADA compliant roll-in shower?
The minimum clear floor space for an ADA Compliant Showers roll-in shower is 30 inches by 60 inches.
What height should grab bars be installed in an ADA shower?
Grab bars in an ADA Compliant Showers should be installed horizontally between 33 to 36 inches from the shower floor.
Are shower seats required in ADA compliant showers?
Yes, a folding or fixed shower seat is typically required in ADA Compliant Showers, mounted 17 to 19 inches from the shower floor.
What kind of controls are best for ADA compliant showers?
Lever-operated, push-button, or touch-type controls are best for ADA Compliant Showers, as they are easy to operate with one hand.
Why is a zero-threshold entry important for ADA showers?
A zero-threshold entry is important for ADA Compliant Showers because it eliminates barriers, allowing seamless access for wheelchairs and reducing fall hazards.
Ready for an ADA Compliant Shower?
If you’re in Columbus, OH, and looking to install ADA Compliant Showers, contact Alpha Baths today. Our team will help you design a safe, functional, and beautiful accessible bathing solution. Get a Free Quote!